
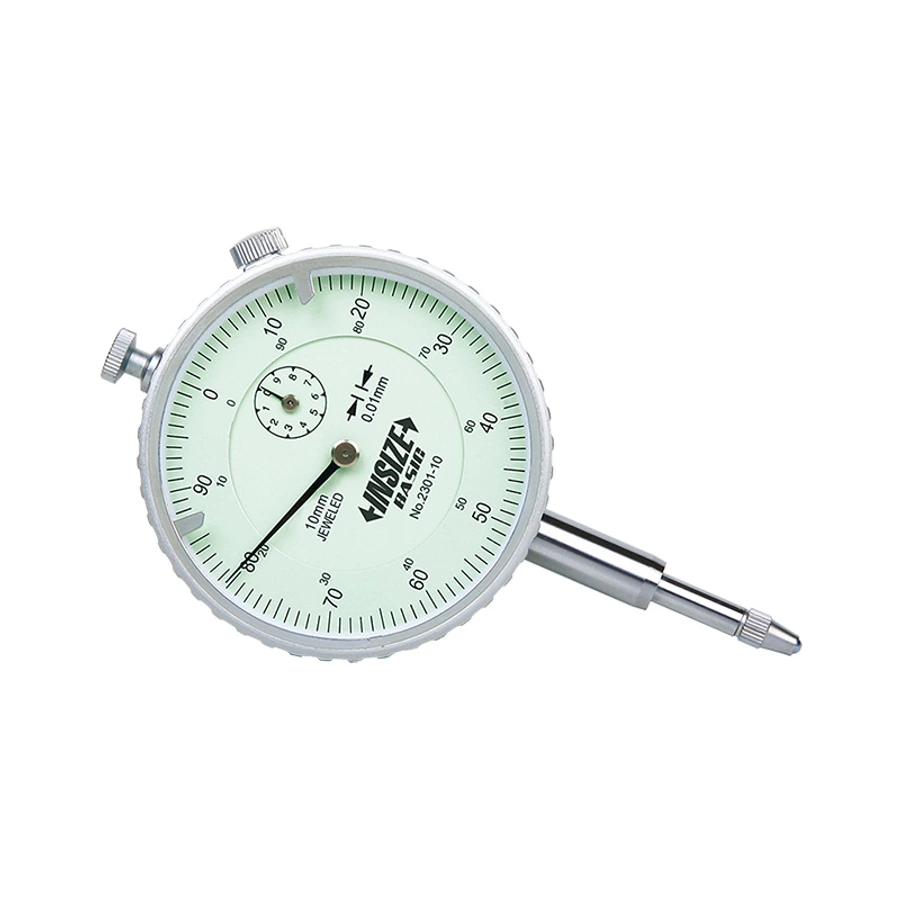
Precision inspection is one of the most important aspects of modern manufacturing. Minor offsets or tolerances can make a significant difference in the quality, performance and durability of a product. In industries, a number of instruments are used to ensure the production standard and one of the most flexible instruments used in this regard is a dial indicator. Dials can be used in a variety of applications, including during the machining process, setup, or at the end of the job, and they can accurately measure even the smallest of deviations.
In today’s world, there are some reliable mechanical dial and digital dial indicators available from industries. The choice of instrument will depend on the application, the precision required and working conditions. Engineers and quality inspectors can utilize knowledge of various types and applications of dial indicators to better gain efficiency and keep a close watch on quality standards during production.
What Is a Dial Indicator?
A dial indicator is a precision measuring device that is used to measure minute linear movement or deviation from a reference point. This does not measure the actual size or shape of a component, but rather very small differences in position, alignment, flatness, runout or concentricity.
It is made up of a plunger or lever mechanism attached to an “on-the-dial” graduated scale. The contact point is moving, and the needle shows the displacement value; this makes the operator able to detect dimensional changes rapidly and with a high degree of accuracy.
Because of the versatility of the many inspection tasks it can be used for, dial indicators are widely used in machine shops, quality control departments, maintenance shops and engineering labs.
Different Types of Dial Indicators
There are various types of dial indicators available from manufacturers for various industrial needs. There are types that have been designed for specific inspection applications.
The most common type is the plunger type dial indicator, which makes it suitable to measure linear movement during machining or assembly operations.
Lever type test indicators are used for testing surfaces that are hard to reach. They are small enough to use to check alignment and positioning when setting up machines.
Digital dial indicators display electronically for easier reading and may have extra functions like data output, unit conversion and zero set. In today’s manufacturing settings, these models are growing in significance because digital records of inspections are needed.
Common Industrial Applications
The reason for the use of dial indicators in various industries is because they are able to detect very small dimensional variations. They are very versatile and can be useful during production or equipment maintenance.
These are some of the most common applications that are used:
- Checking machine spindle runout.
- Verifying surface flatness.
- Measuring shaft alignment.
- Inspecting concentricity and parallelism.
- Setting up milling and turning machines.
- Aligning fixtures and workpieces.
- Monitoring component movement during assembly.
These applications can contribute towards increased accuracy of the machining process and decrease the production errors and rework.
Baker Dial Gauge in Engineering Applications
A baker dial gage is a frequently used dial gauge in engineering work shops and quality inspection departments where an accurate mechanical measurement is required. These instruments are calibrated to give uniform readings in routine inspection and machine set-up jobs.
Shop hands use these a lot when they need to line up parts, check cuts, or do tight setup work. A baker dial gauge lasts a very long time on tough shifts and stays totally steady if you reset it right and treat it with some real care.
The heavy build of these face gauges makes them just right for rough shop areas where getting the exact same size reading really counts.
Insize Dial Indicator for Modern Manufacturing
The insize dial indicator is being used in many manufacturing situations, as manufacturing plants continue to implement digital inspection techniques. These instruments are engineered to make it easy to inspect, with accurate readings that are rely on.
Insider dials are commonly used for machine set up, fixture alignment and precision quality control. Other features, like digital displays, enhanced readability and electronic data collection compatibility, may be available on some models.
These features aid in quicker inspection processes and ensure the consistent manufacturing process.
Mitutoyo Dial Indicator and Precision Inspection
The Mitutoyo dial clock is a very common tool on the floor where you need to get super tight size readings. We see these instruments routinely used in auto manufacturing, aerospace engineering, machining facilities and research labs.
A mitutoyo dial indicator is designed to measure small dimensional differences that would not be detected with normal measurement techniques in a repeatable and accurate manner, making it useful for inspectors to use. These are accurate, and are used for calibration of equipment, quality control and production verification.
When used in conjunction with the appropriate inspection methods, they help to increase process stability and minimize manufacturing problems.
Choosing the Right Dial Indicator
There are a number of factors that determine the selection of the dial indicator that will be used, and not every model can be used for all situations.
Manufacturers should evaluate:
- Required measurement resolution.
- Type of inspection task.
- Working environment.
- Mounting compatibility.
- Frequency of use.
- Calibration requirements.
- Digital or mechanical operation.
Knowing these factors, businesses can make the right investment in the equipment that meets their current production needs as well as their future manufacturing needs.
The Future of Dial Indicator Technology
Automation and Industry 4.0 manufacturing are still changing and evolving precision measurement. Today’s digital inspection technology can now be more easily integrated into quality management systems, enabling the data from the measurement to be automatically recorded and analysed.
Regardless of these developments, traditional mechanical dial indicators still have an important place today due to their reliability, simplicity and extended life. In modern manufacturing, digital and mechanical instruments are sometimes used in the same task.
With increasingly stringent production requirements, dial indicators will stay an indispensable device for the guarantee of production accuracy, prevention of product defects, and efficient quality control management process.
Conclusion
Today, dial indicators remain essential tools in many industrial applications for ensuring precision. The right instrument, whether a baker dial gauge for a reliable mechanical inspection, an inside dial indicator for fast production measurements or a mitutoyo dial indicator for high precision quality control, will help to promote consistency, productivity, and manufacturing performance. If you are looking for precise measurement solutions and engineering knowledge to help your business, then tsaifuddin.com offers you much to learn and resources to begin with.